
TEL +1 305 703 6556


Exclusive Offers
Find the best all-inclusive offers and limited time hotel promotions for your dream Mexico getaway. Book your Cancun vacation today!
See Offers Find the best all-inclusive offers and limited time hotel promotions for your dream Mexico getaway. Book your Cancun vacation today!
See Offers
Host events with confidence at AVA Resort Cancun. Combining flexible venues, all-oceanfront accommodations, and personalized event services, AVA delivers seamless experiences for meetings, conferences, conventions, and social gatherings of every scale.
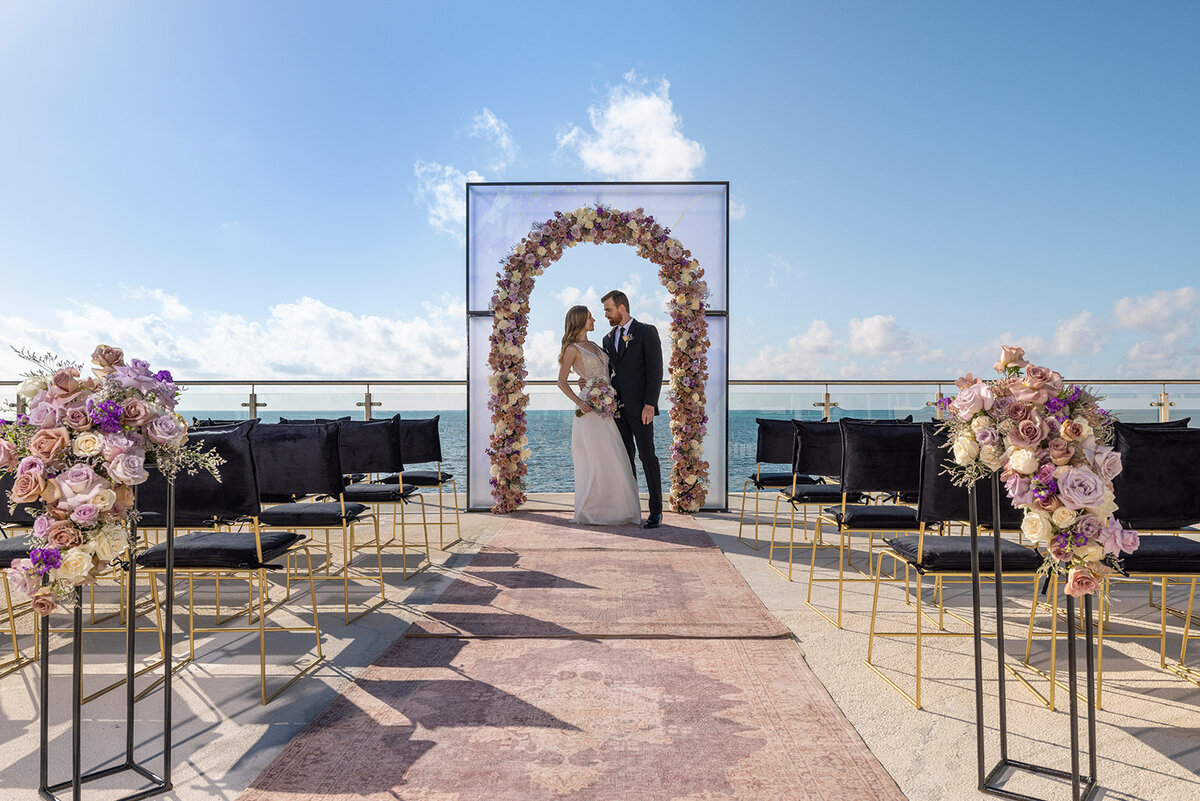
Our event spaces span over 90,000 square feet of configurable indoor and outdoor venues, accommodating seated groups of up to 5,000 and standing receptions of up to 4,200. Whether it's an intimate gathering or a grand celebration, AVA offers inspiring venues for meetings, weddings, and every unforgettable moment in between.
EVERY DETAIL, PERFECTLY PLANNED
AVA's full-service event planning team works with you from initial proposal through post-event wrap-up. From audiovisual production and customized catering to floral design, décor and entertainment, we create seamless events that feel effortless from first to last.
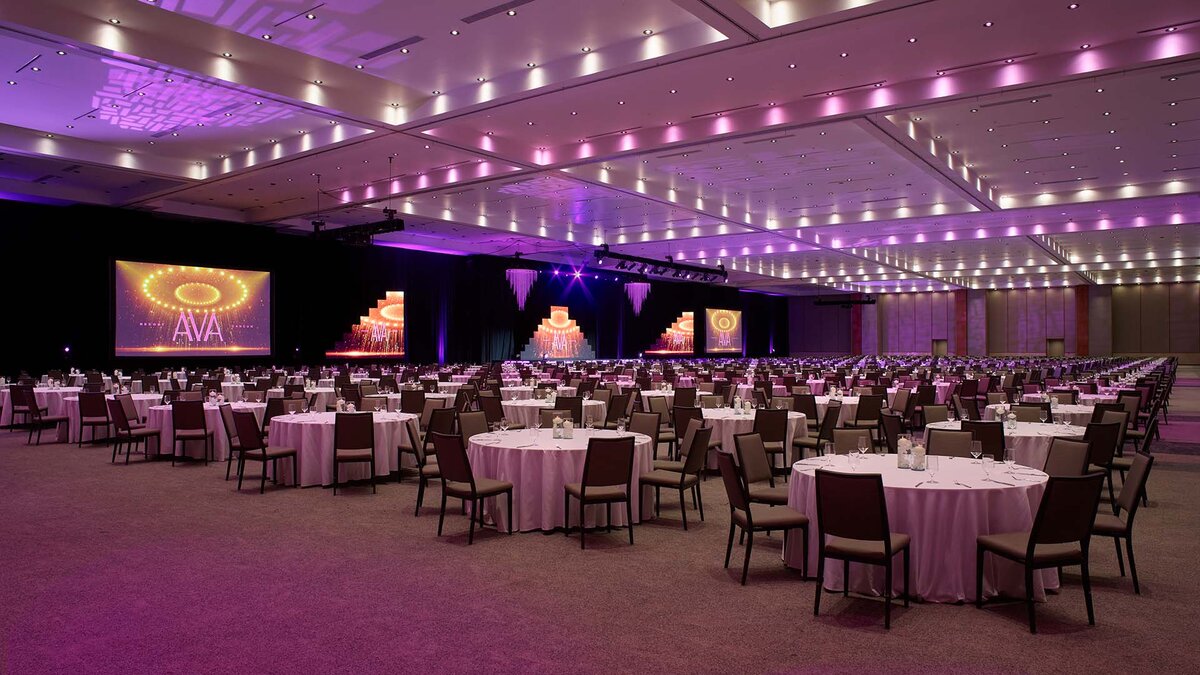
Our 52,068 sq ft flagship ballroom with built-in stage, green rooms, and divisible into 16 sections. Accommodates up to 5,000 guests for conferences, galas, and exhibitions.
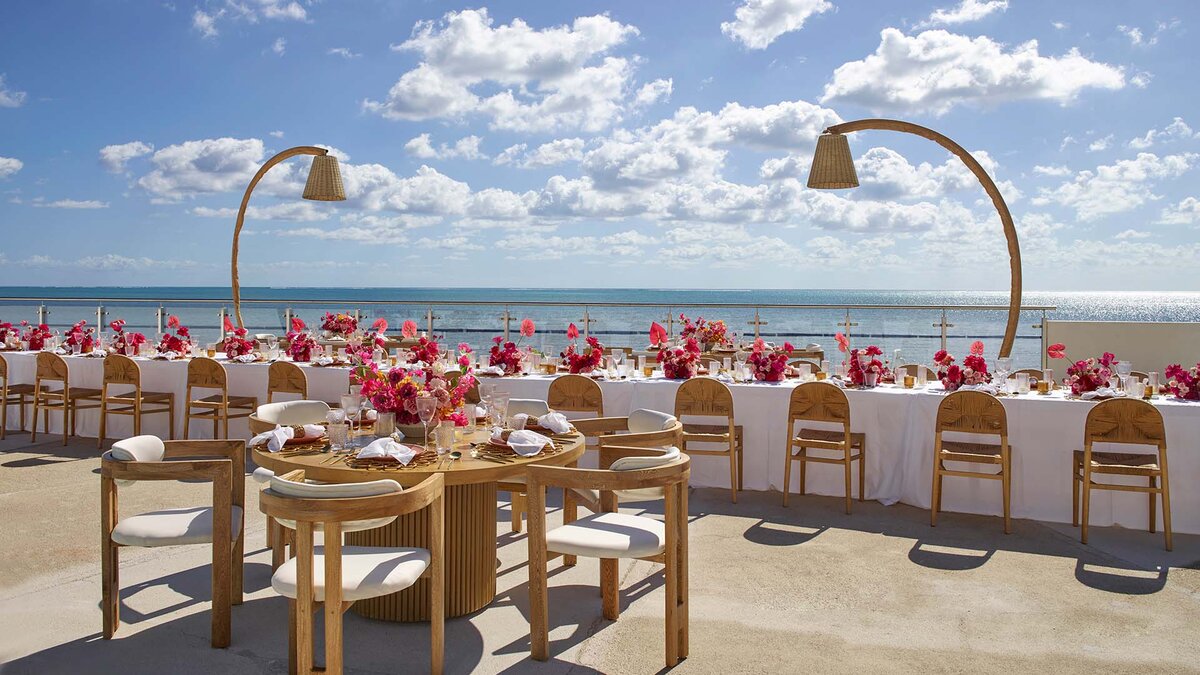
AVA's oceanfront terraces bring open-air flexibility to welcome receptions, networking cocktails, themed dinners, and farewell events.
10,452 sq ft venue on the second level, divisible into 12 sections. Ideal for exhibitions, product activations, private dinners, and breakout sessions.
An oceanfront meeting room measuring 1,614 sq ft, with a Caribbean backdrop and foyer access for pre-function cocktails. Designed for intimate celebrations and executive gatherings.
Twelve 562 sq ft meeting rooms designed for workshops and team sessions. Can be combined for mid-size trainings and collaborative setups.
Two private boardrooms seating up to 20 provide a closed-door setting for leadership meetings and client presentations.
Five breakout rooms, each measuring 326 sq ft, for small-group sessions, workshops, and focused meetings.
No matter the occasion, AVA provides the perfect setting for exceptional events. Share your event details with our dedicated specialists, and we'll create a tailored proposal designed to bring your event to life.